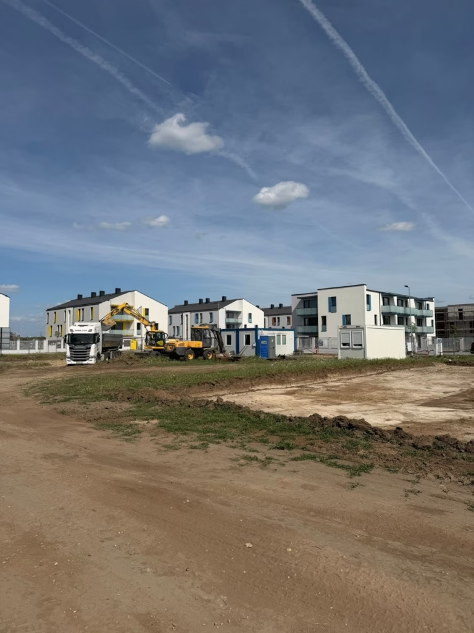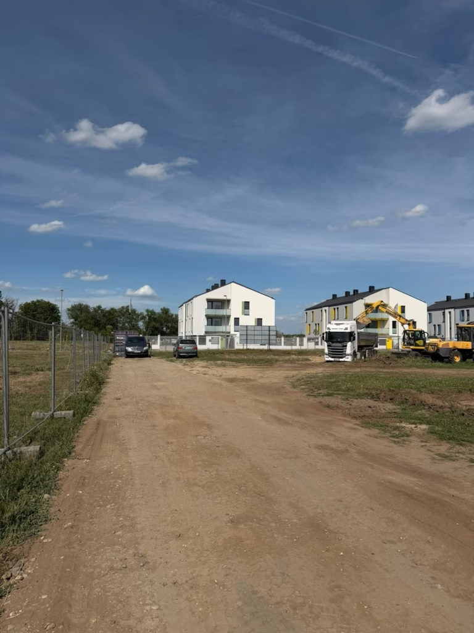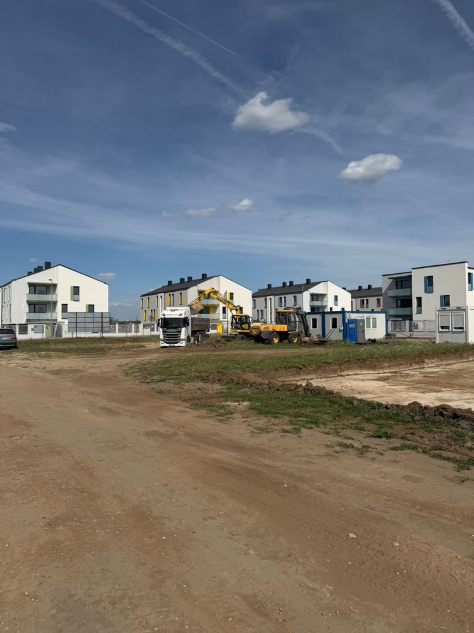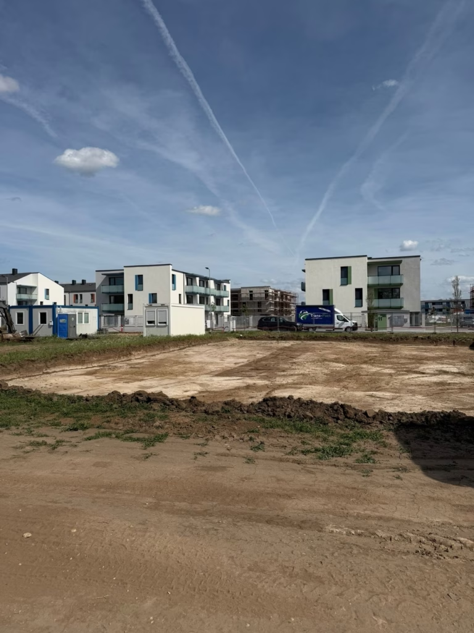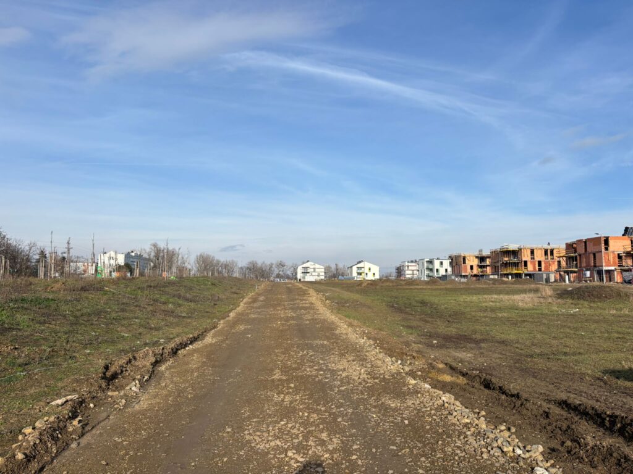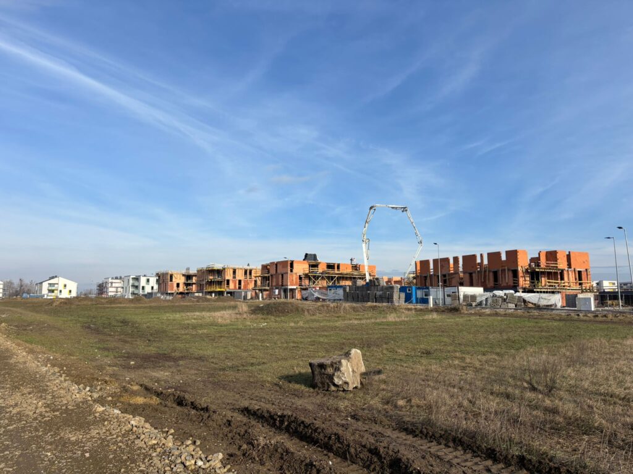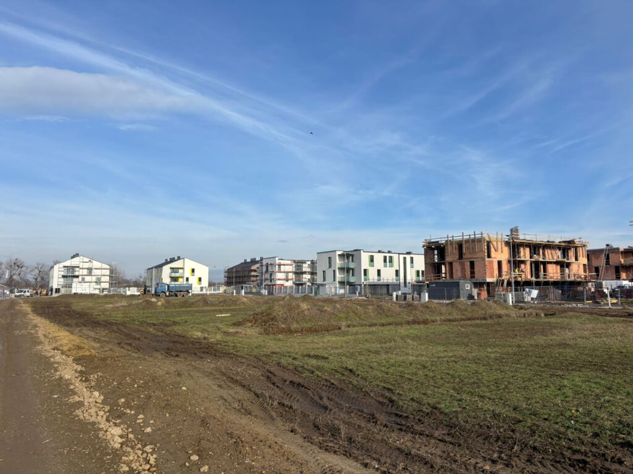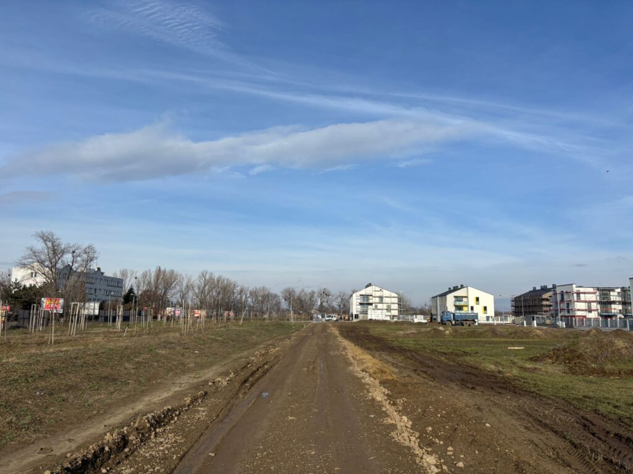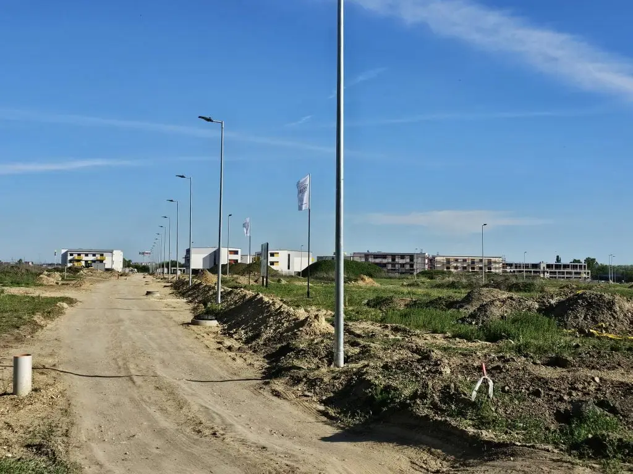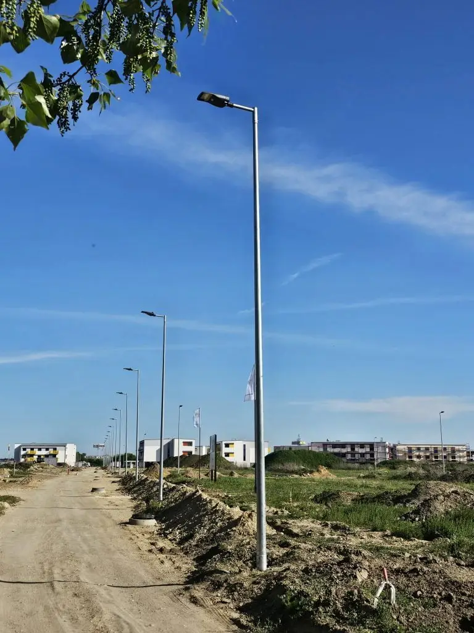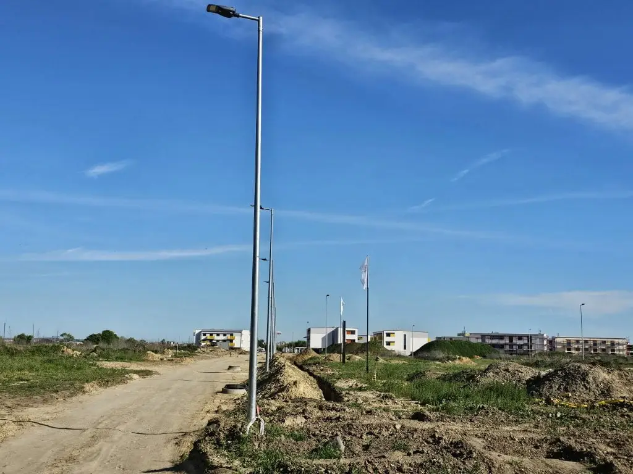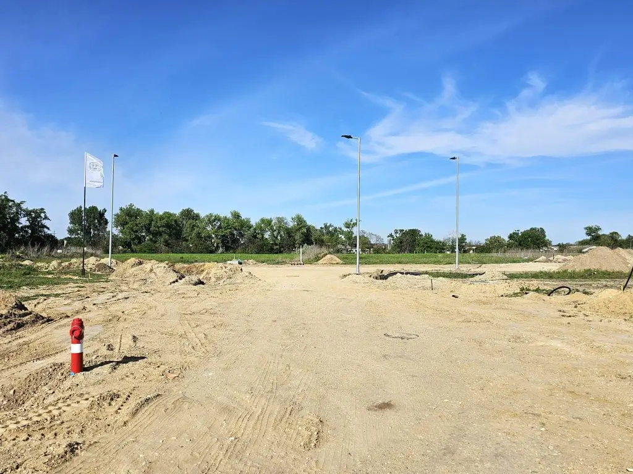
10 Sep 2026
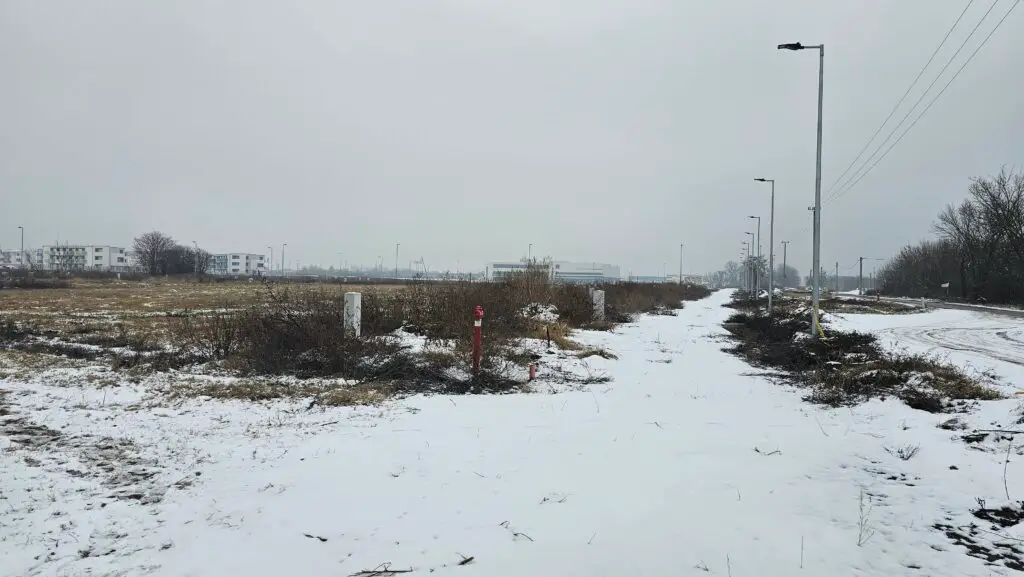
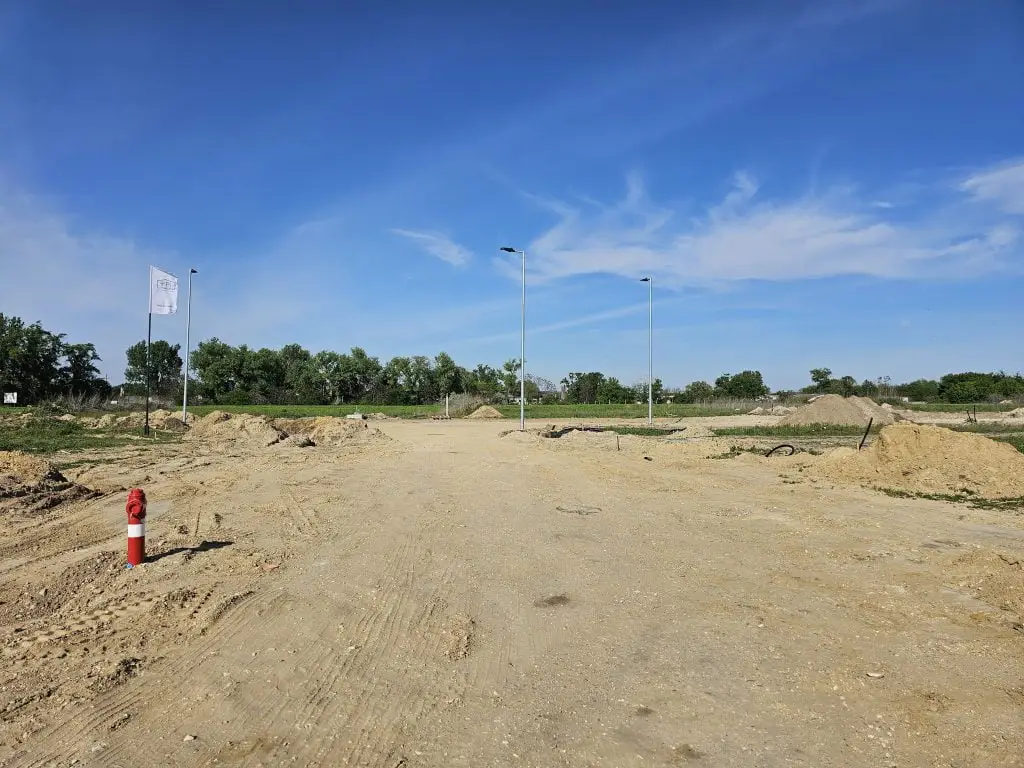
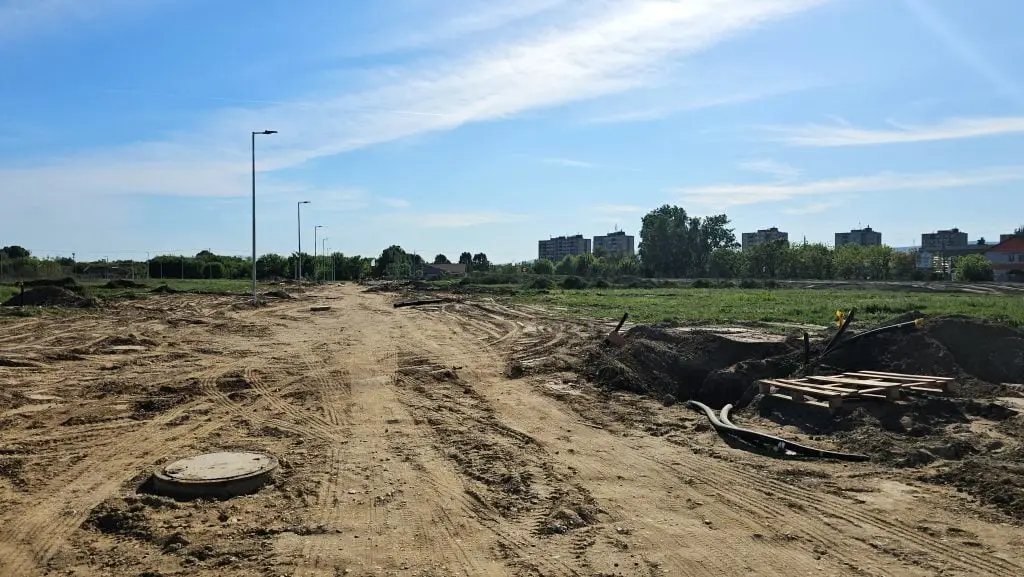
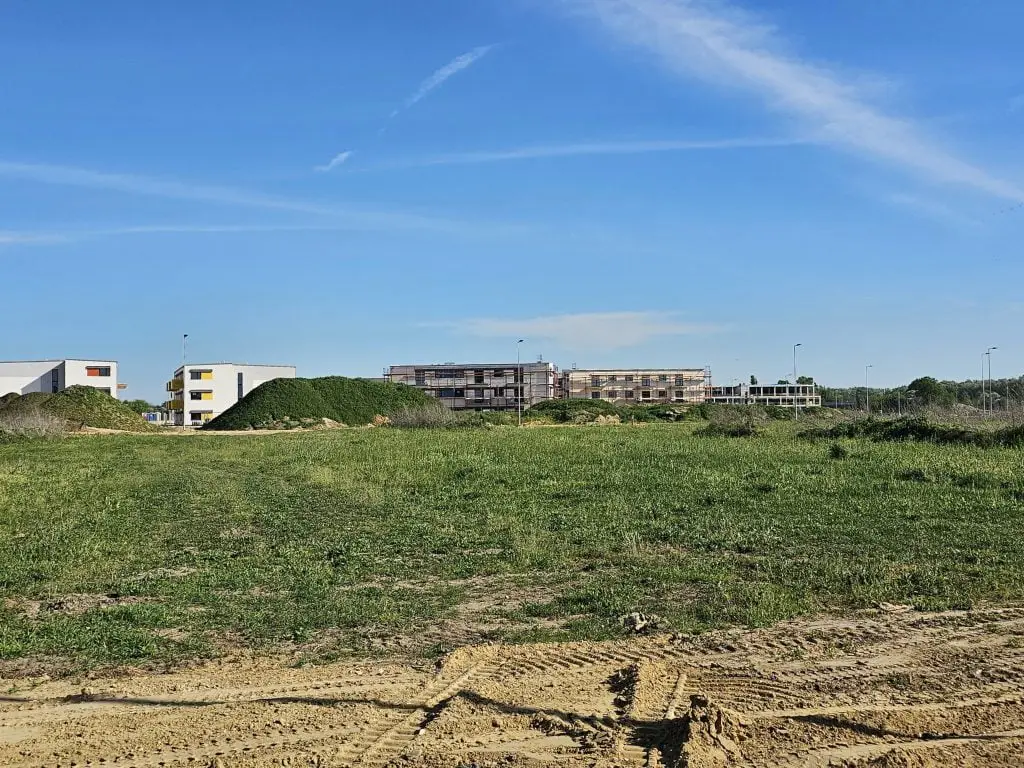
4 photos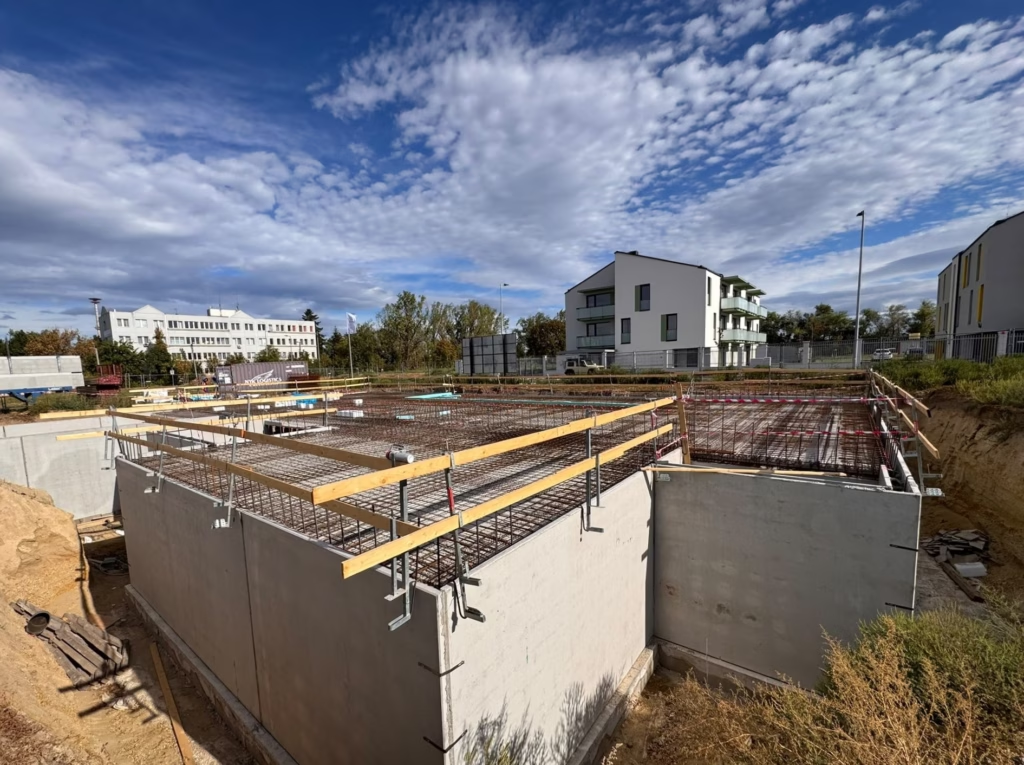
Budapest XV.
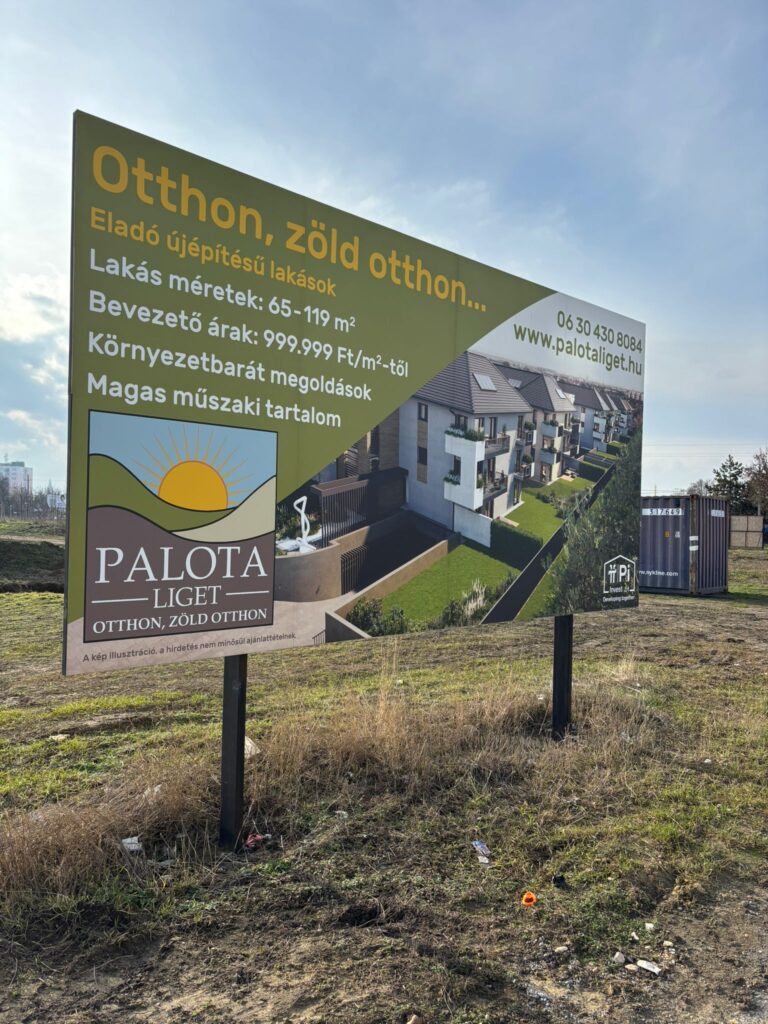
from 1,000,000 HUF/m²
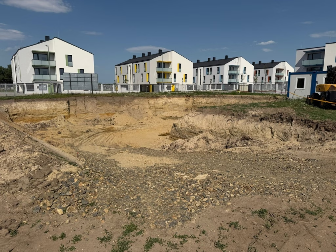
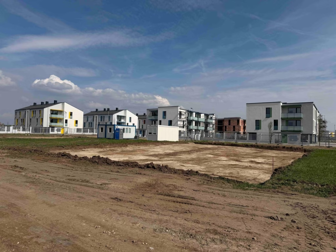
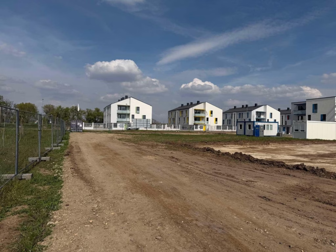
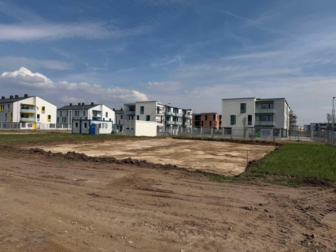
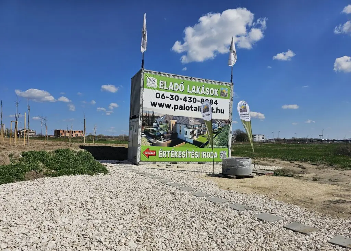
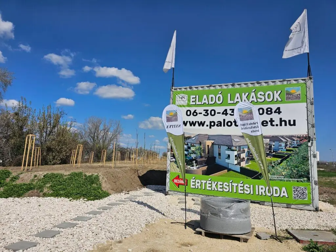
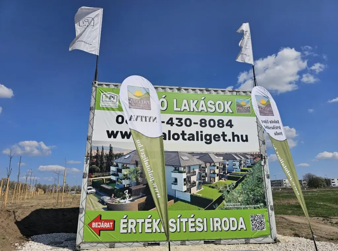
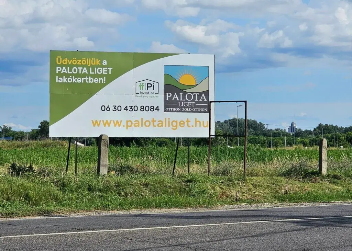
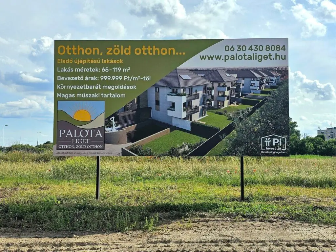
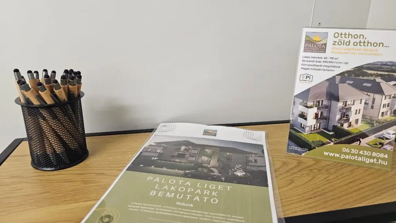
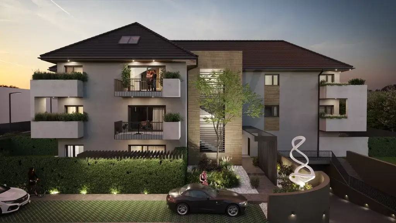
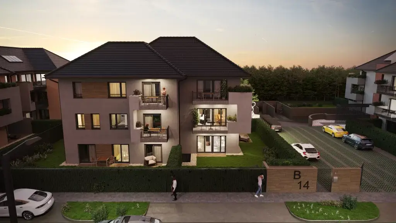
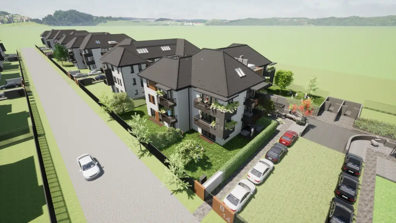
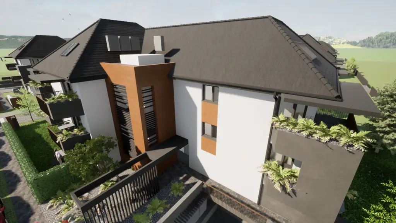
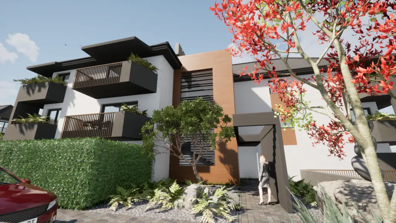
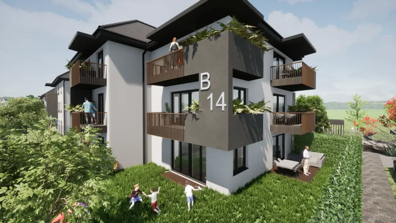
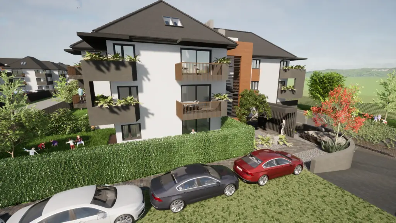
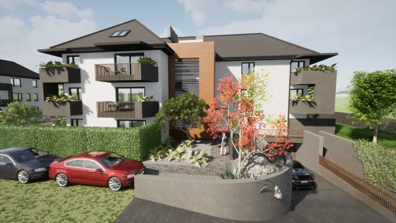
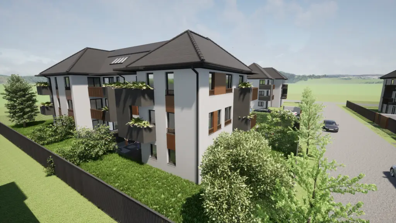
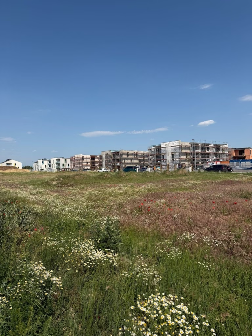
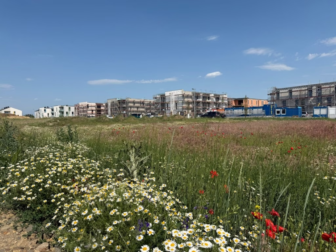
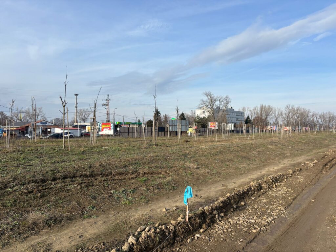
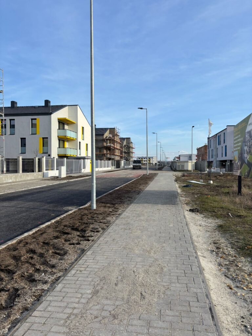
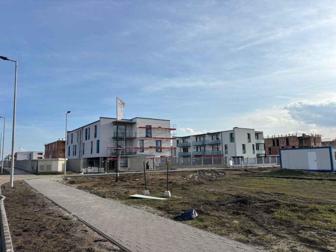
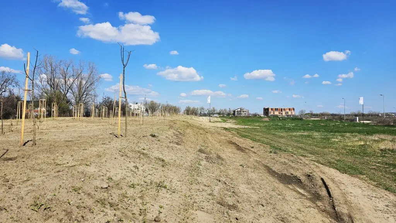
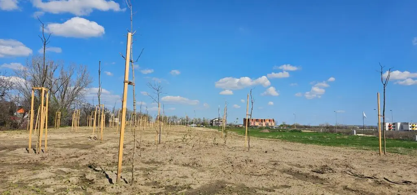
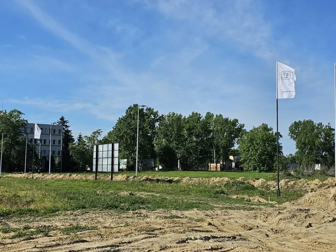
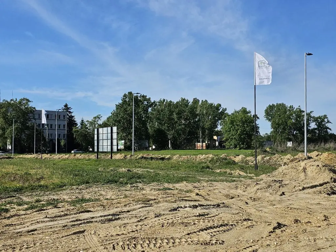
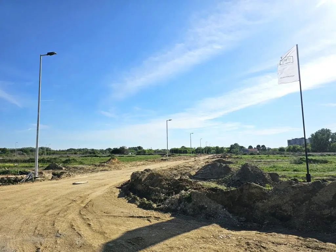
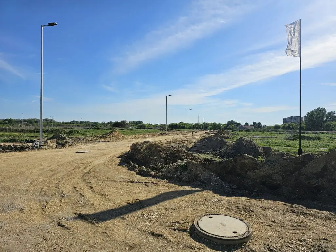
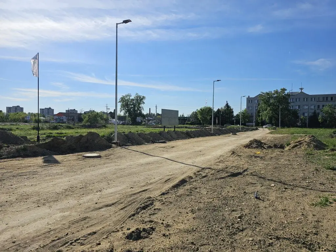
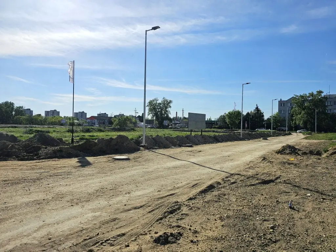
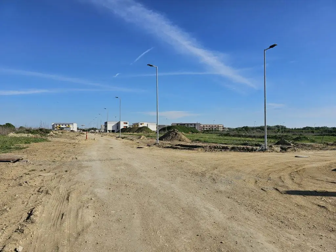
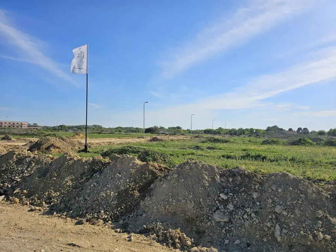
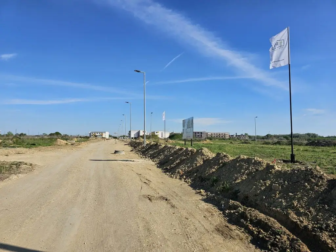
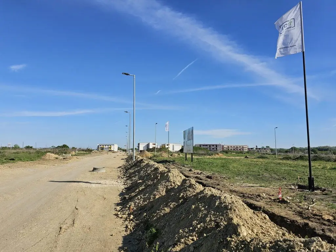
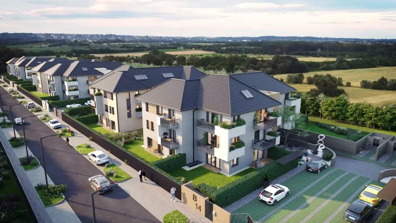
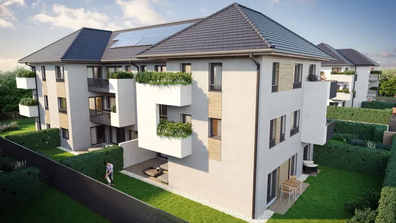
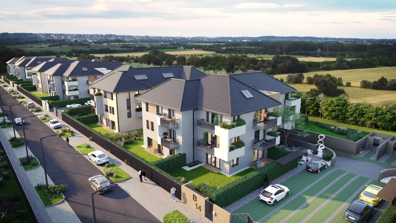
Palota Gardens is one of the most promising developments in Budapest’s 15th district, emerging along the banks of the Szilas Stream. Located on a flat, panoramic site with views of the Buda Hills and the northern edge of the Pilis Mountains, the project offers not only new residential units but also a suburban environment that creates long-term value in Rákospalota–Újfalu.
The 18,619 m² development area received its building classification in December 2021, after the municipality re-zoned the former agricultural land for residential use. In the surrounding streets (Régi Fóti Street, Mogyoród Street and Felsőkert Street), dynamic infrastructural and urban renewal projects have begun, forecasting a property value increase of up to 10% per year in the near future.
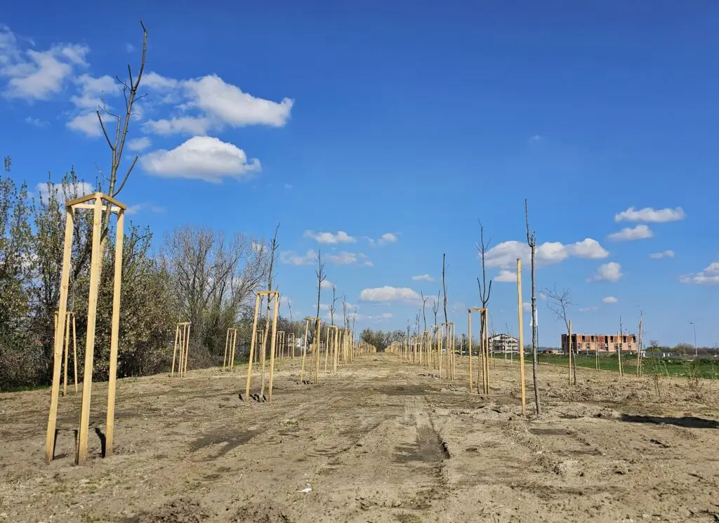
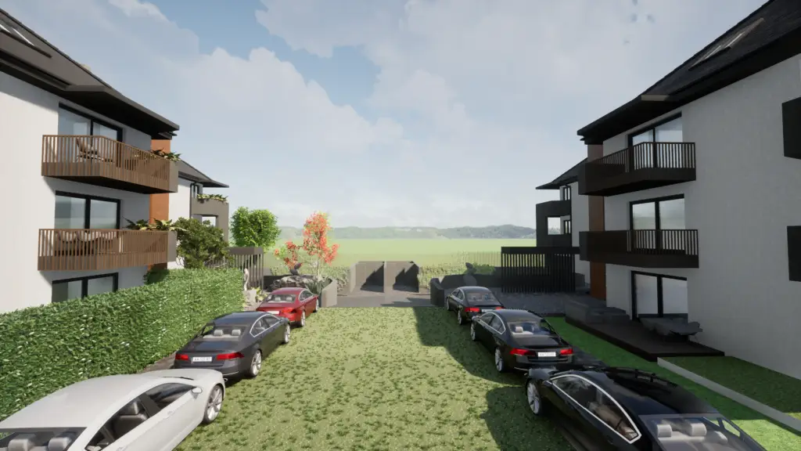
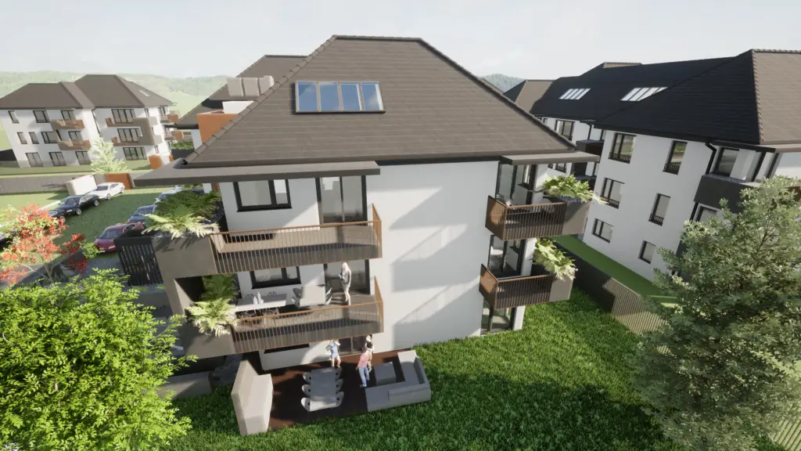
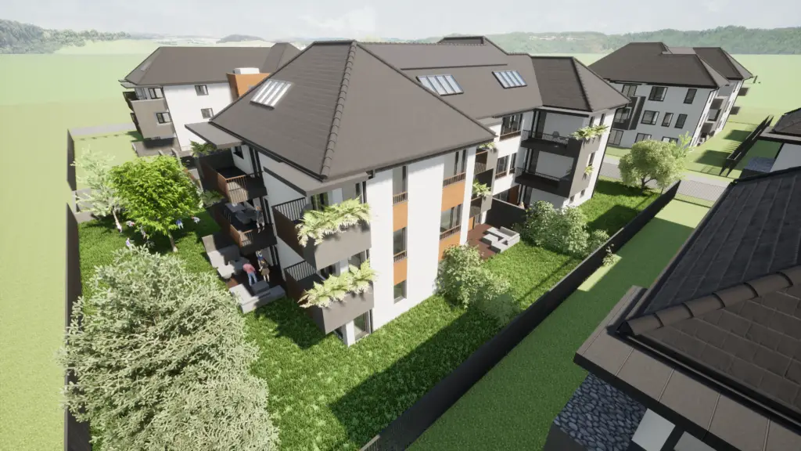
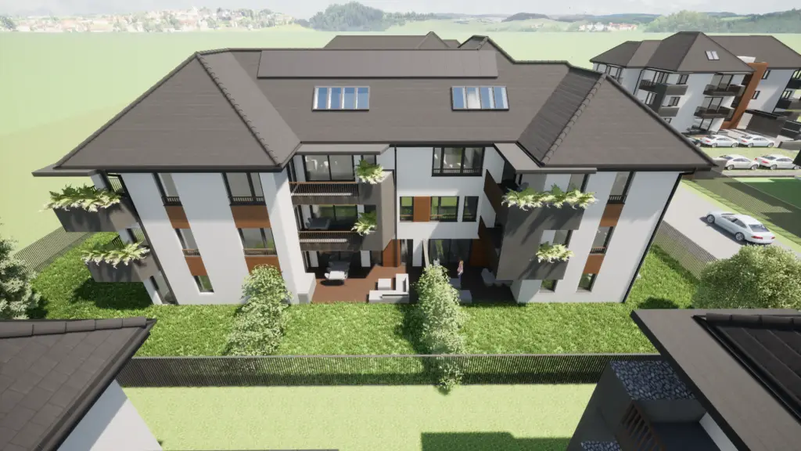
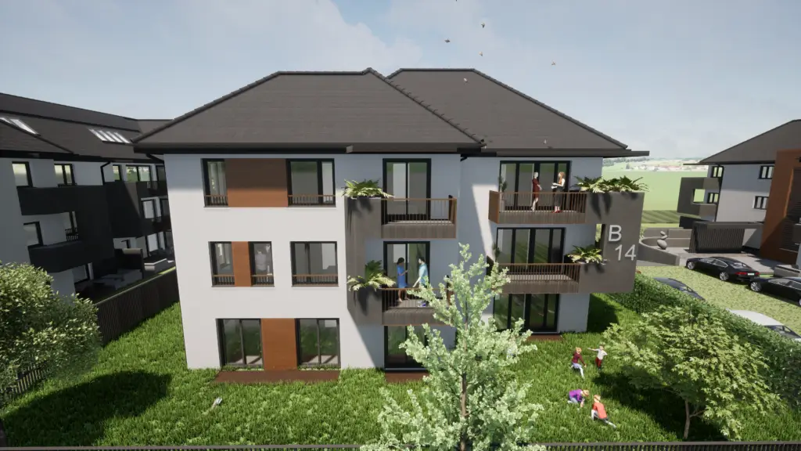
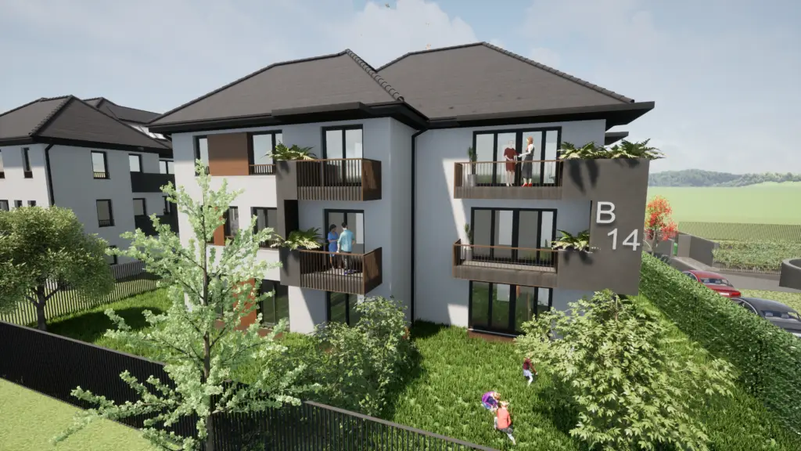
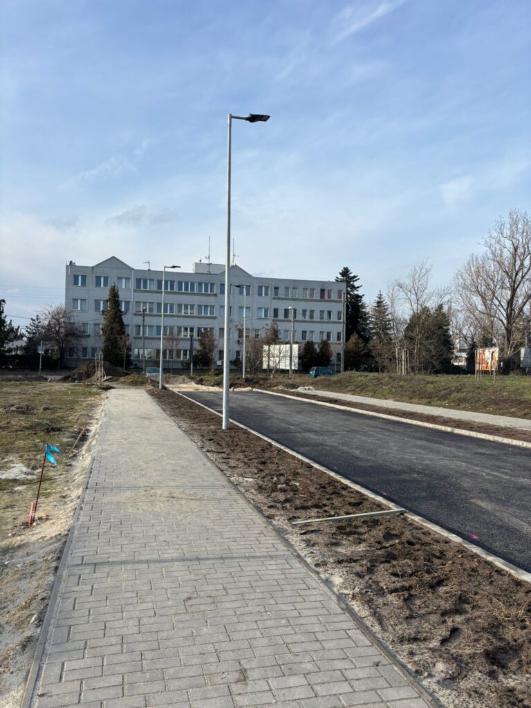
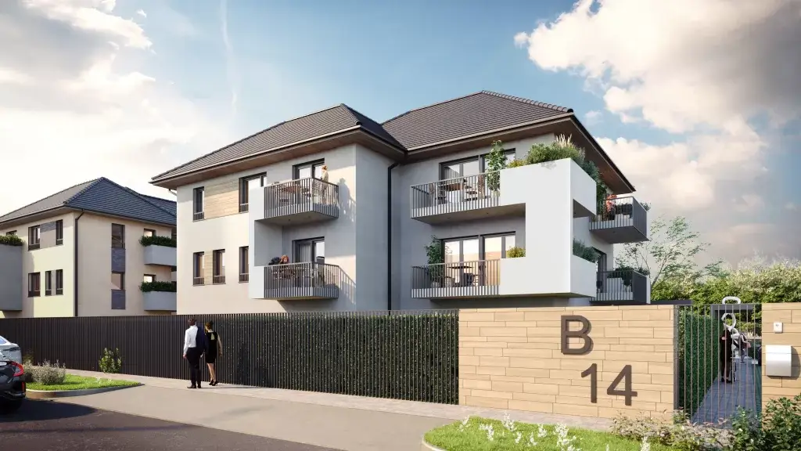
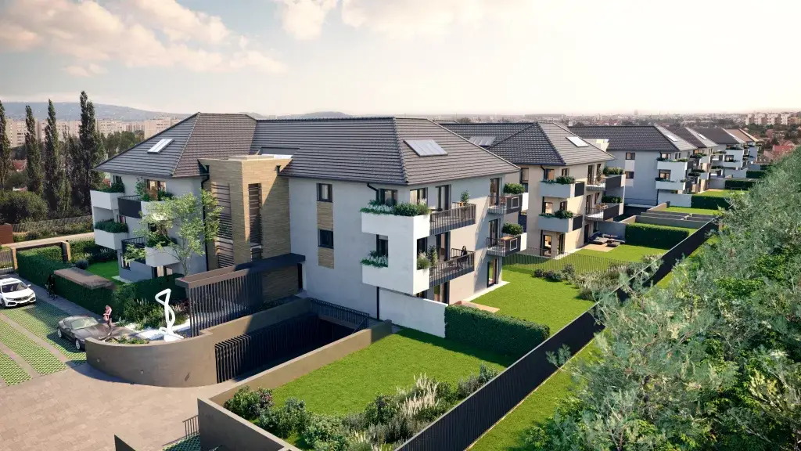
The development includes 165 apartments, to be built in 14 separate buildings over several phases, with 12 apartments per condominium. Each building will feature its own underground parking garage, while the rear façades open onto a 50-meter-wide green belt filled with trees and shrubs, providing an exceptional level of privacy for residents within Budapest. High-quality community infrastructure will be developed alongside the buildings: roads, pavements, parking areas and extensive landscaped green spaces, ensuring a fully integrated living environment.
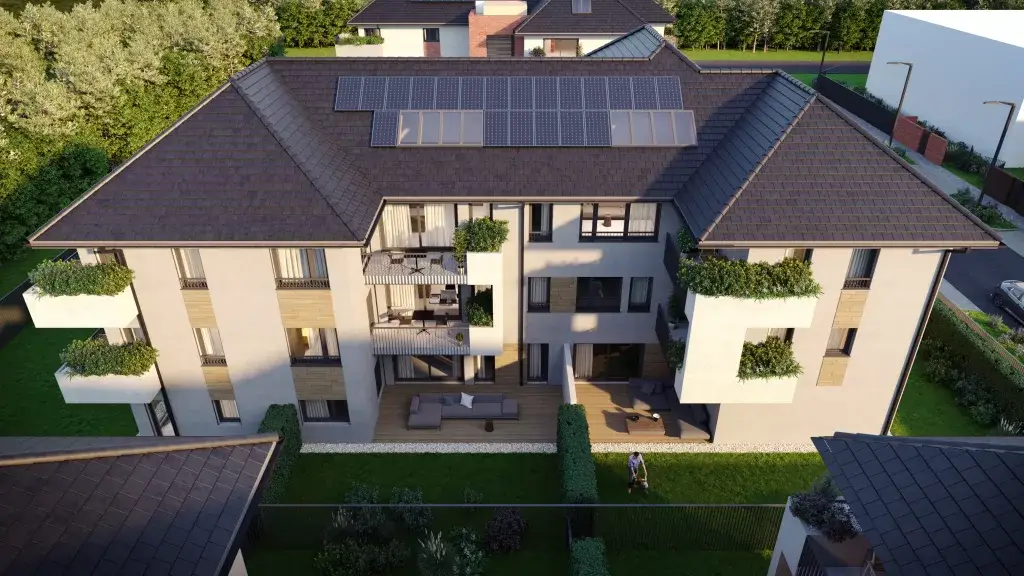
Sustainability and energy efficiency run through every element of the project. These features promote an environmentally conscious lifestyle and low operational costs.
A suburban scale residential park built in phases along the Szilas Stream, on a flat site with panoramic views.
“Palota Gardens thus represents not only modern, high-quality homes, but also a secure, long-term investment opportunity for those who wish to be part of the transformation of one of the fastest-developing urban districts of Budapest.”
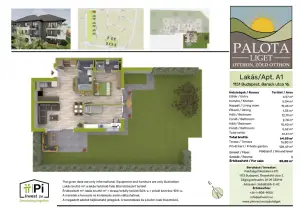
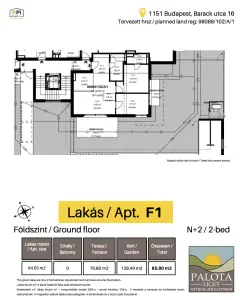
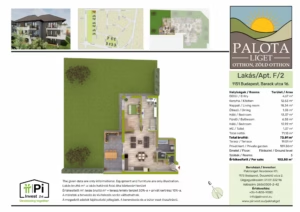
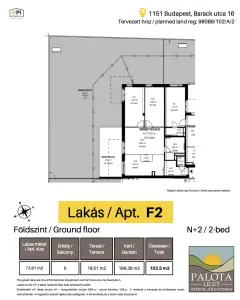
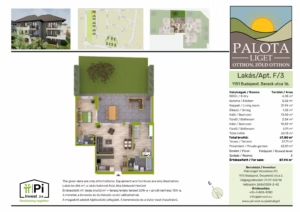
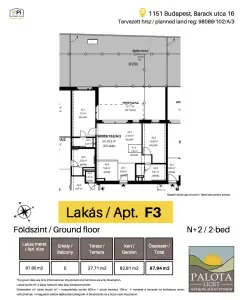
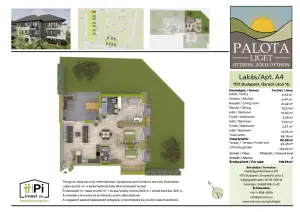
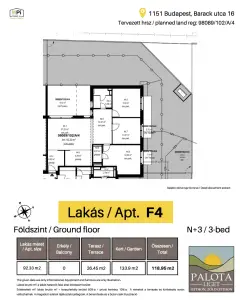
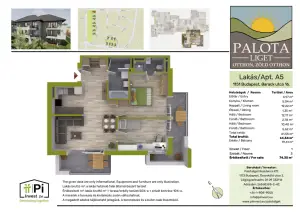
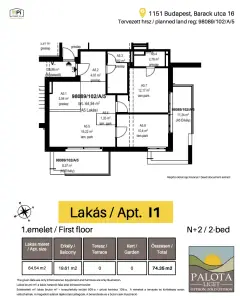
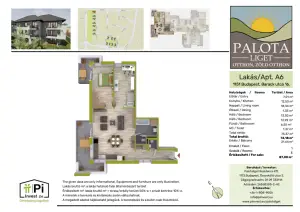
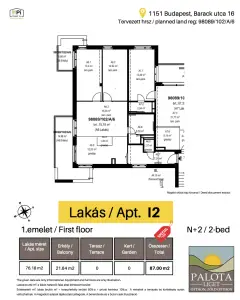
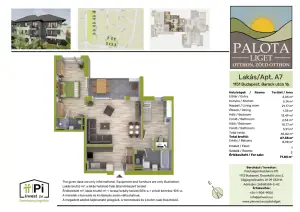
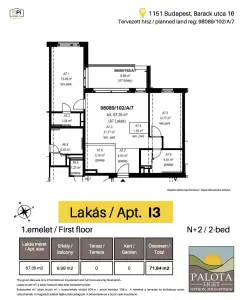
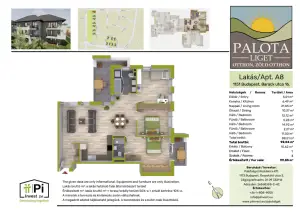
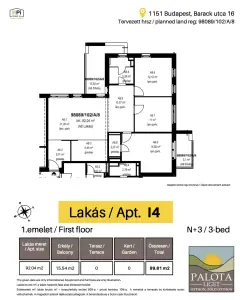
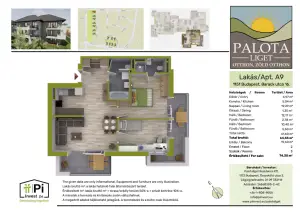
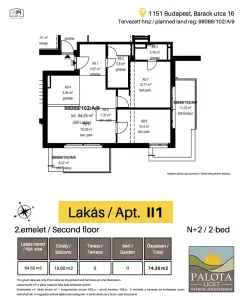
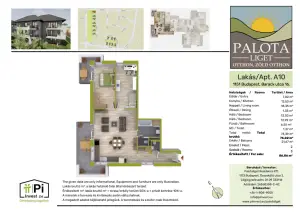
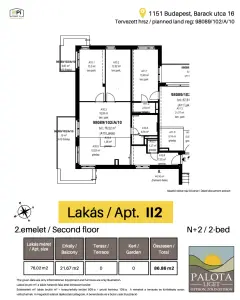
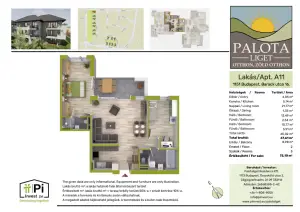
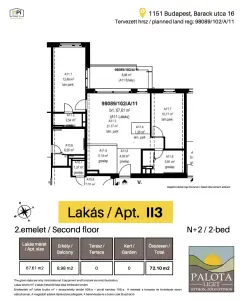
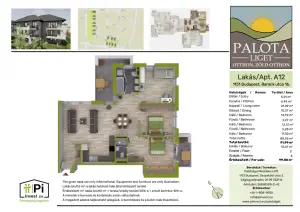
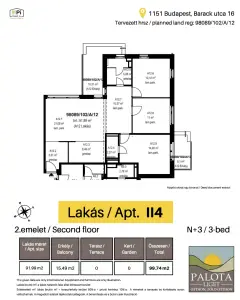
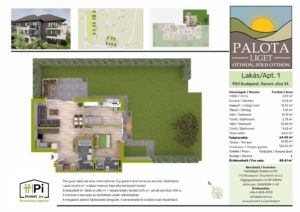
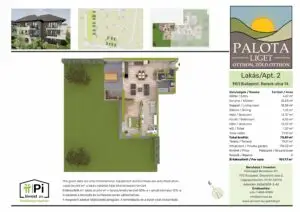
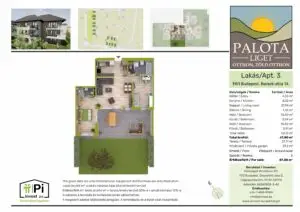
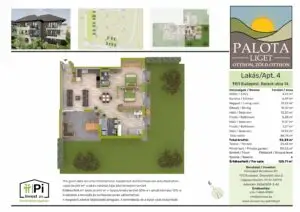
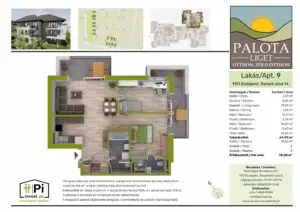
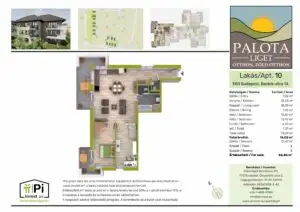
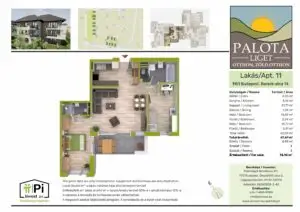
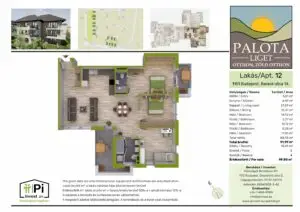
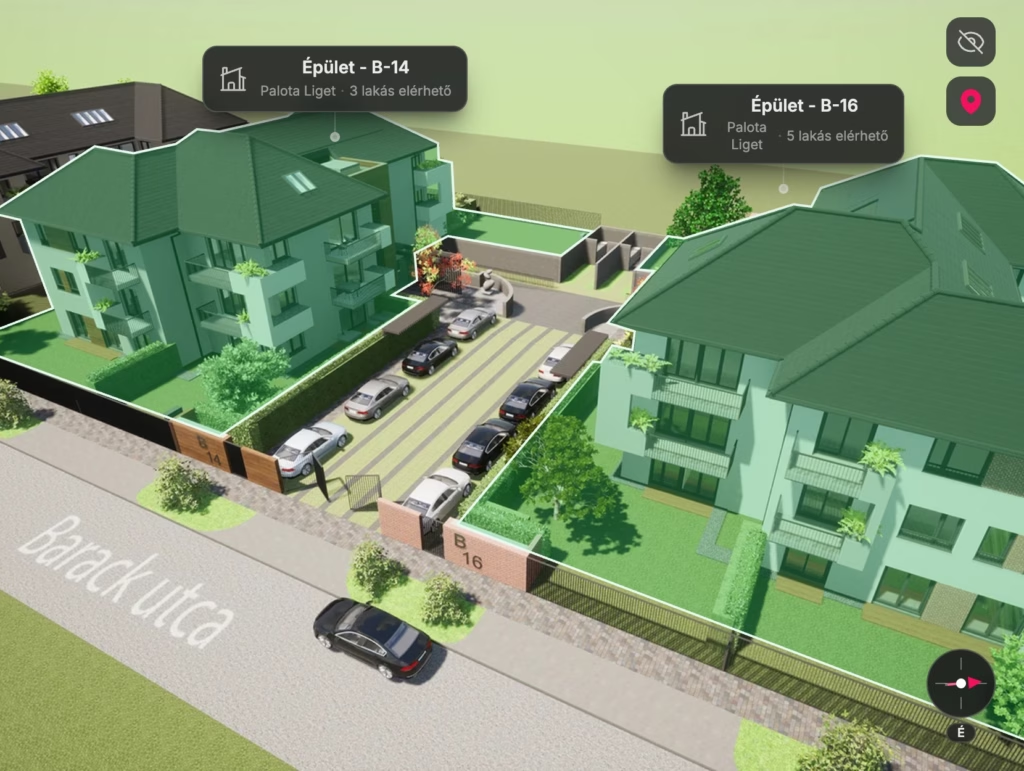
Browse by building and floor; every apartment has its data sheet, floor plan and current status.
 Open full screen (opens in a new tab)
10 available · 2 reserved · 12 sold
No units match the selected filters.
Statuses are for information only. Ask our colleague about reserved units.
Drone footage and a presentation of the site, its access and the buildings.
11 articles
Cannot find the answer? Our colleagues reply within one business day.
Ask usPrices start from HUF 1 million per m². For the current price list per apartment, please contact our sales colleague.
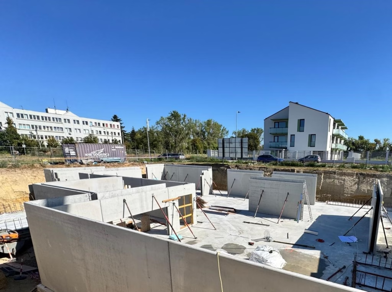
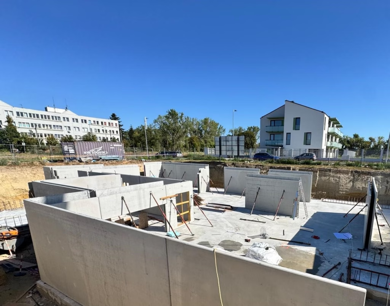
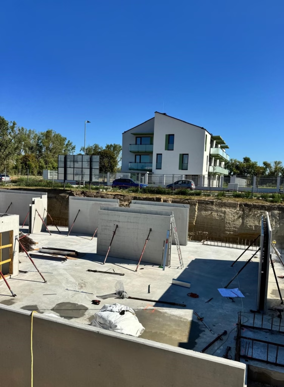
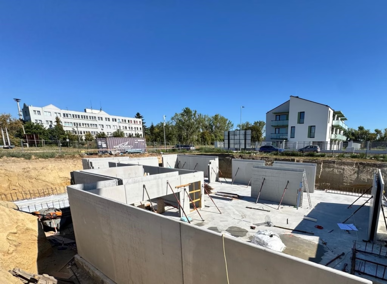
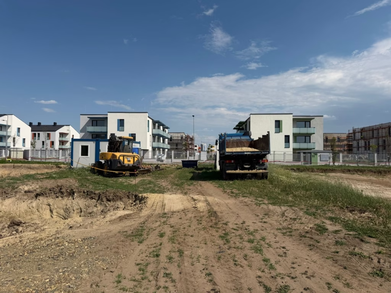
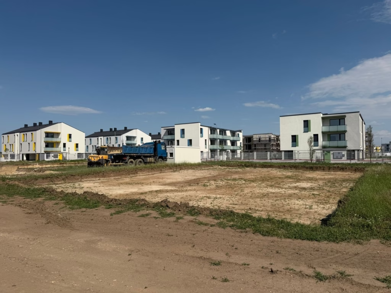
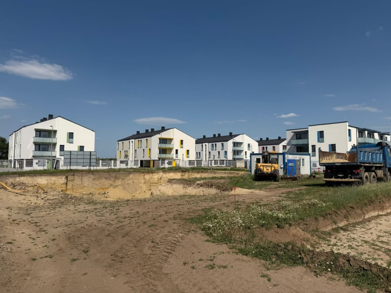
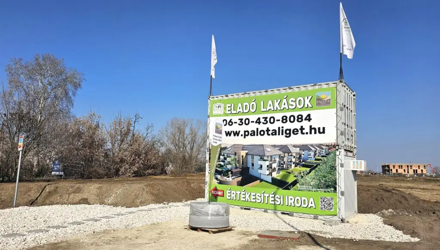
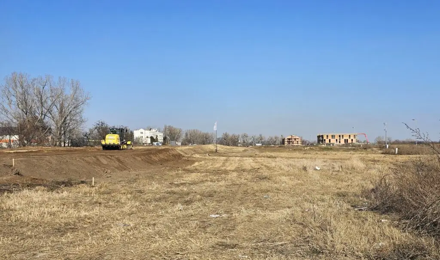
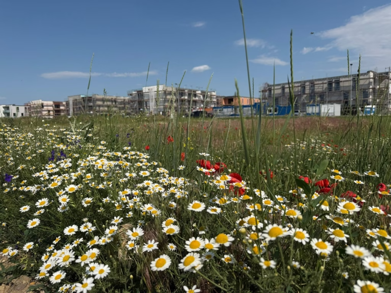
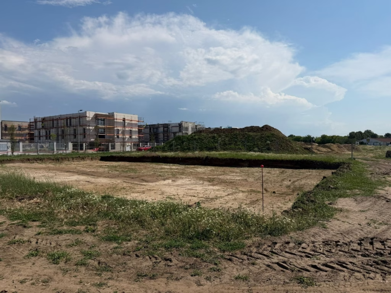
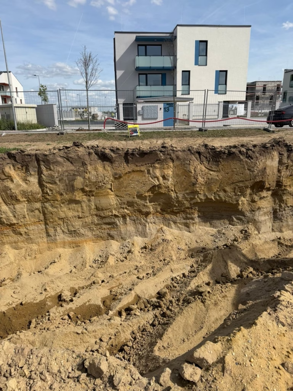
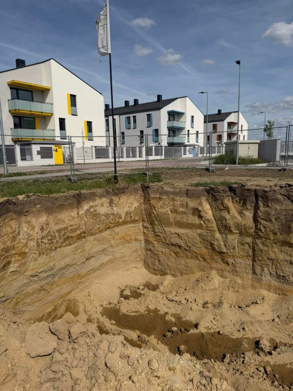
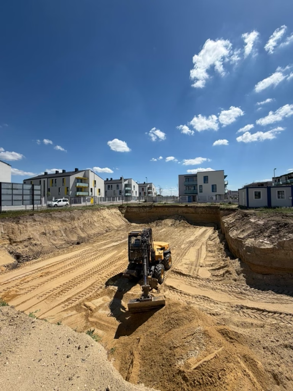
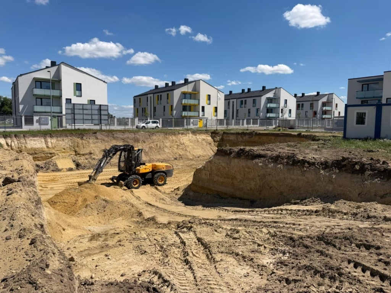
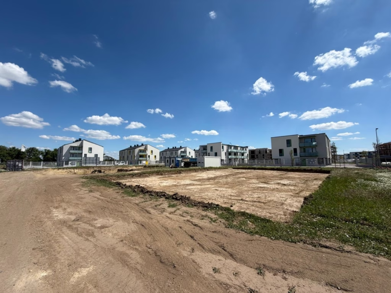
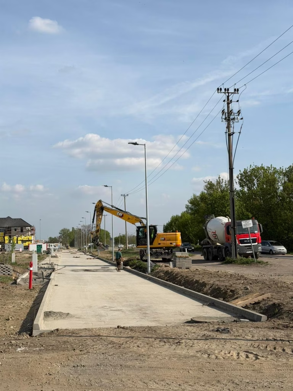
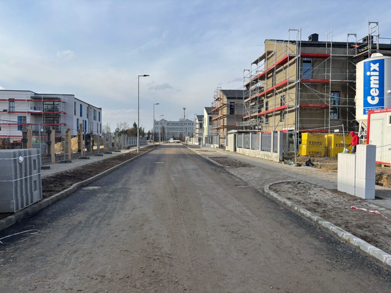
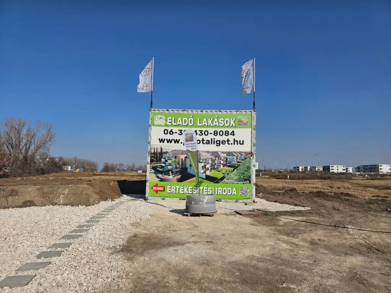
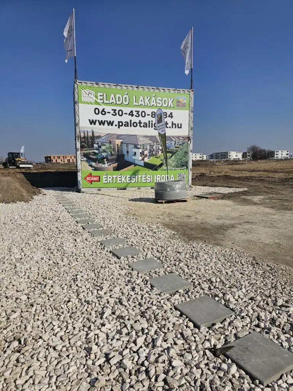
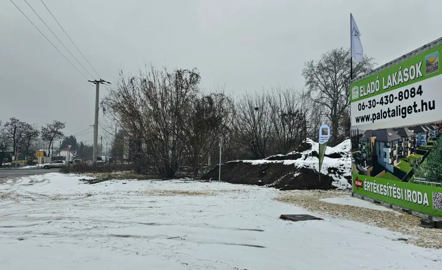
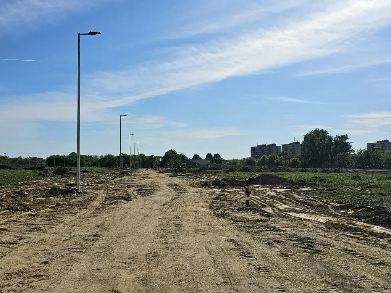
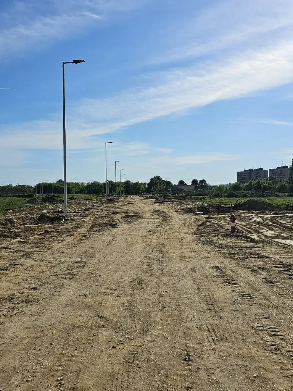
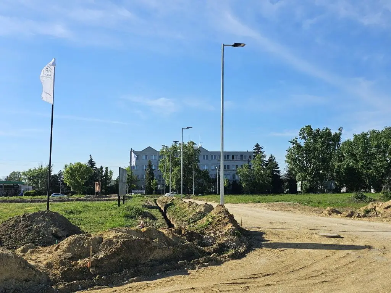
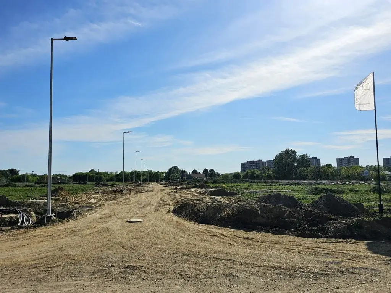
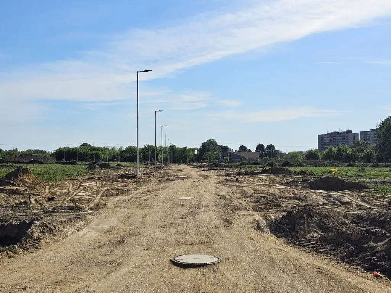
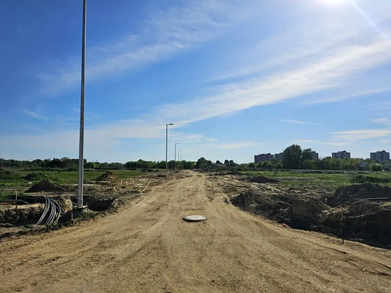
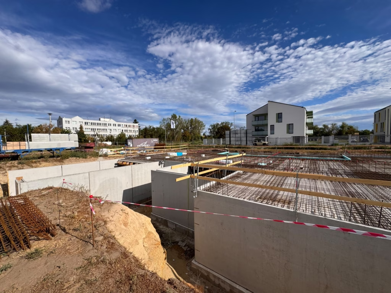
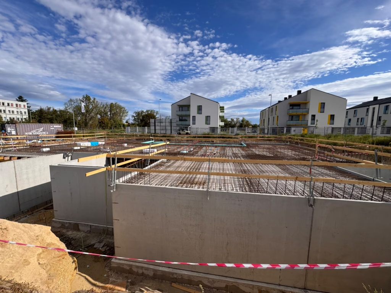
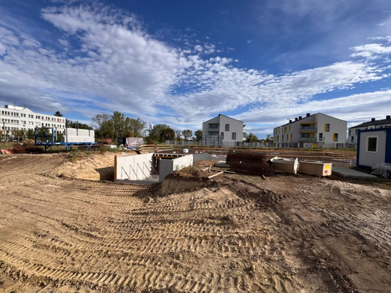
The project is under construction and is being built in several phases. You can follow the progress in the construction diary, which is updated regularly.
Choose an apartment in the units table or in the interactive apartment navigator, then get in touch with our colleague. As reported in the press, in connection with the Otthon Start programme the price of an apartment can be locked in with as little as HUF 1 million. Please ask us about the conditions.
Apartments range from 65 to 119 m². In total, around 165 apartments are being built in 14 condominiums, with 12 apartments per building.
Yes. Parking is provided in underground garages below the buildings, and rentable parking spaces and a free parking zone are also available.
Solar rooftops, electric vehicle charging stations and large green areas help keep operating costs low and support an environmentally conscious lifestyle.
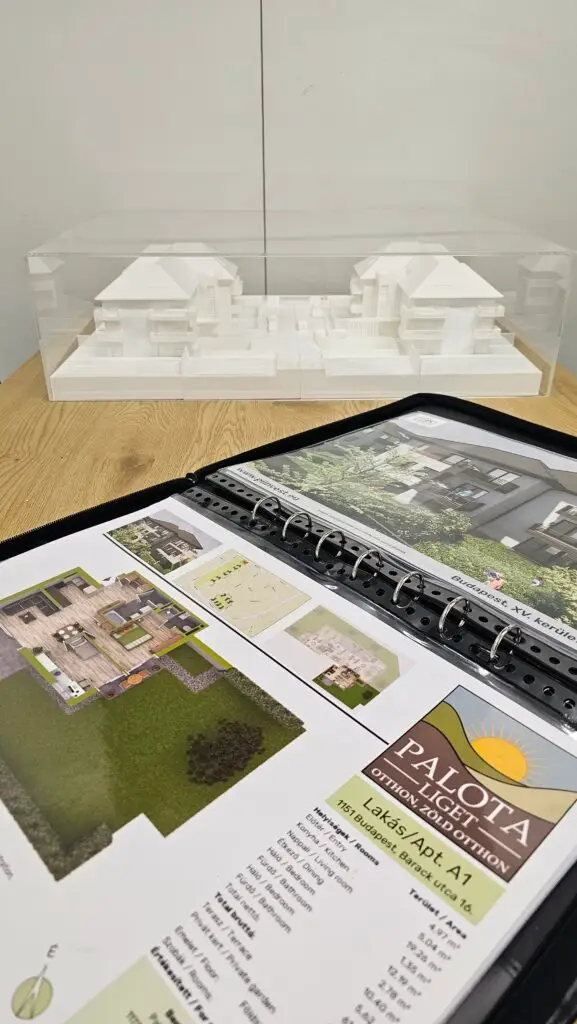
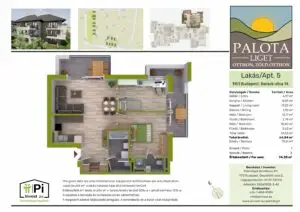
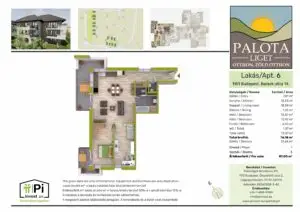
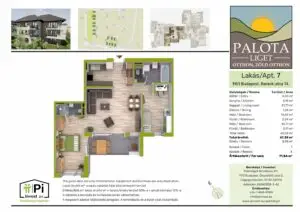
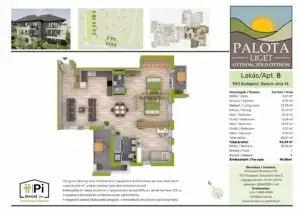
The 3D floor plan of every apartment can be downloaded as a PDF from the units table; for the apartments in Building 1 a designer floor plan is also available. The complete set of marketing floor plans is among the documents.
Our sales colleague is happy to help. We reply within one business day.

Pomáz
4.5 km from Budapest, between the Pilis and the hills of the Danube Bend.
Budapest
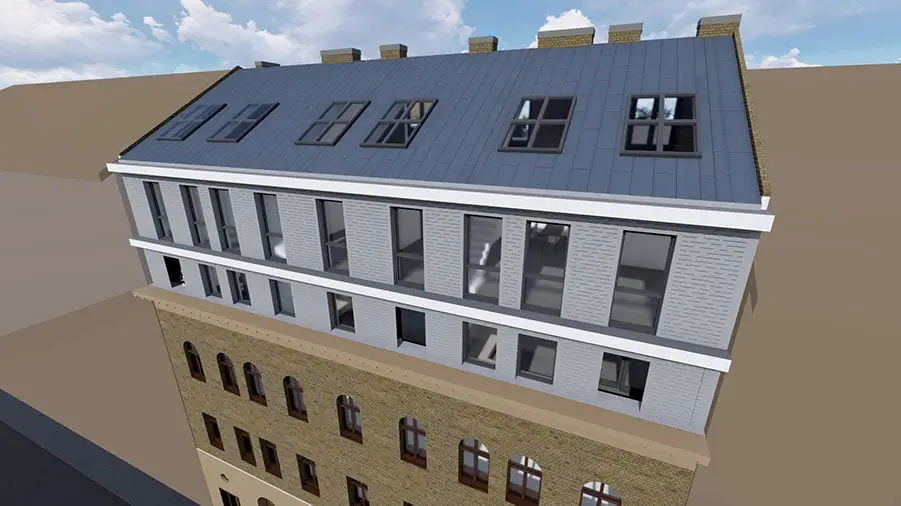
A project that unites a masterpiece of the past with dynamic contemporary architecture.
Budapest VI.
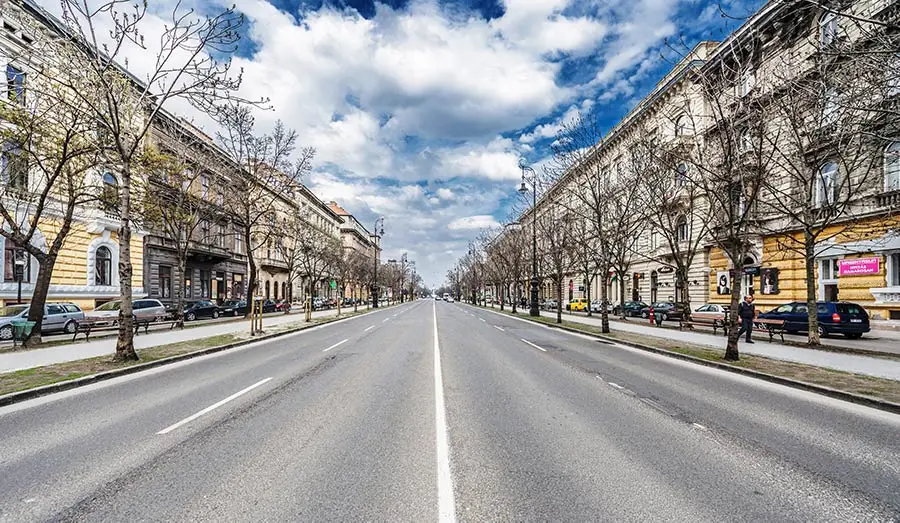
A 102 m² apartment at Andrássy út 95, between Bajza utca and Kodály körönd.